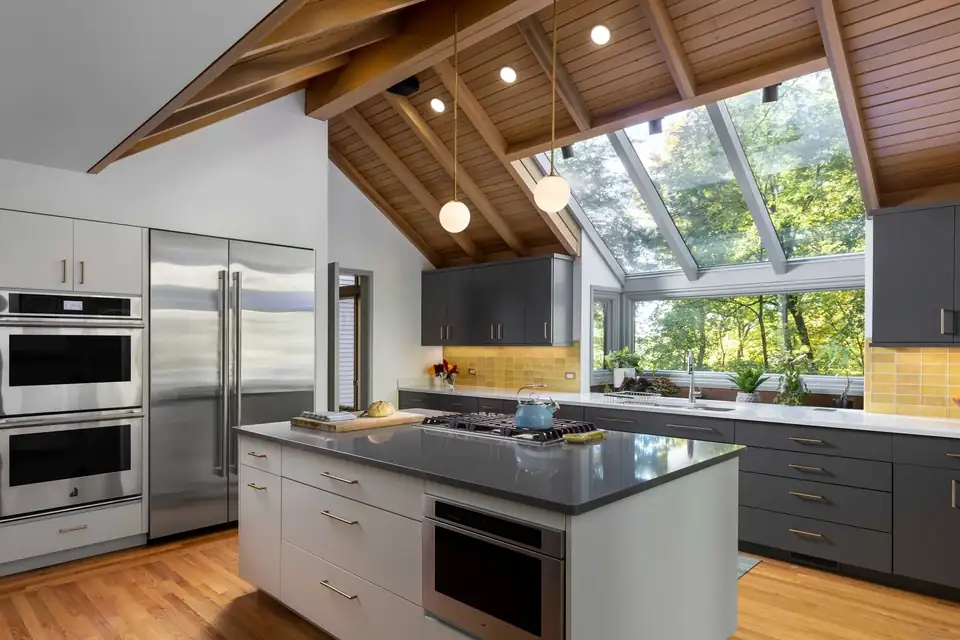
Kitchen remodeling Ann Arbor: vaulted wood plank ceiling, wall of windows, gray island and stainless double wall ovens

Ann Arbor design-build, 27+ yearsAnn Arbor design-build

Kitchen Remodeling in Ann Arbor, Designed and Built Under One Roof

5.0 from 66 Google reviews

Founder Jef Forward and his in-house designers and carpenters have remodeled Ann Arbor homes for over 27 years. You see three concept layouts at three price points before anything gets built.

Designers and builders who share one office on Jackson Road

Forward Design Build Remodel has handled kitchen remodeling in Ann Arbor for over 27 years, and its own site calls kitchens its specialty. The same company draws your plans, prices them and builds them, so the designer and the lead carpenter talk every day instead of passing drawings between two firms.

Before you commit to a direction, the team sketches three possible layouts for your home, each at a different price point inside your budget. You pick one, then refine it with material samples and 3D renderings.

The site lists typical Ann Arbor kitchen budgets of $100,000 to $250,000, so you know the range before the first meeting.

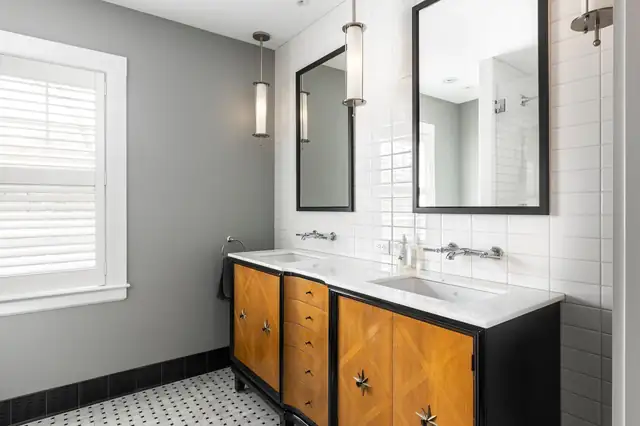
Bathroom by Forward with a black and walnut double vanity, white subway tile and black framed mirrors

Kitchen remodeling in Ann Arbor, plus baths, whole floors and additions

Kitchen Remodels

Simple redesigns or full rebuilds that remove walls to open a closed-in kitchen to the living area. Each plan starts with your list of priorities, moves through material selections and 3D modeling, and ends with a complete plan the crew can build with confidence.

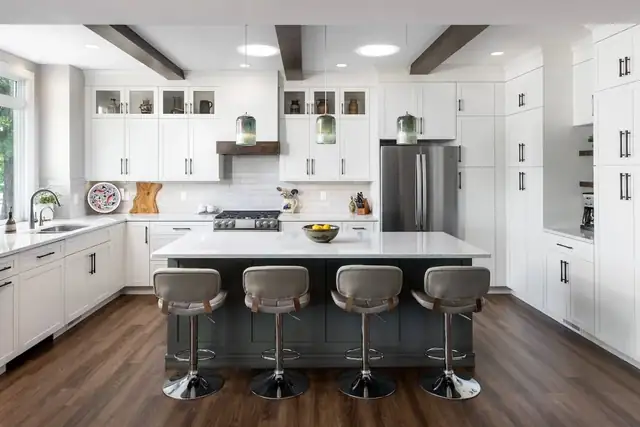
Remodeled Ann Arbor kitchen with white shaker cabinets, dark-base island with four gray stools and exposed ceiling beams

Bathroom Remodels

Primary baths and en-suite bathrooms, from spa-style showers to double vanities. Forward remodels hall baths and powder rooms only as part of a larger project. Its bathroom page lists primary bath remodels at $75,000 to $200,000, depending on the size of the space.

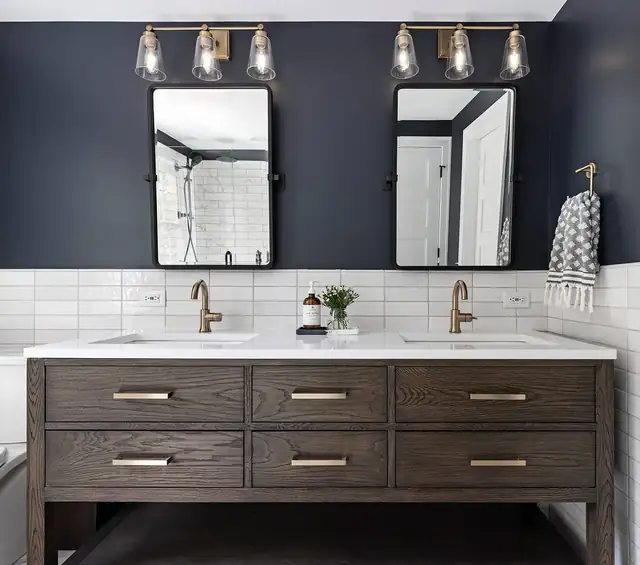
Primary bathroom remodel in Ann Arbor with navy walls, white subway tile, dark oak double vanity and black-framed mirrors

Rekindle Remove-and-Replace

Made for kitchens and baths whose layout already works. Rekindle keeps walls, plumbing and electrical where they are and replaces cabinetry, countertops, tile, flooring, lighting and fixtures. You get interior renderings, a simple scope of work and a budget before work begins.

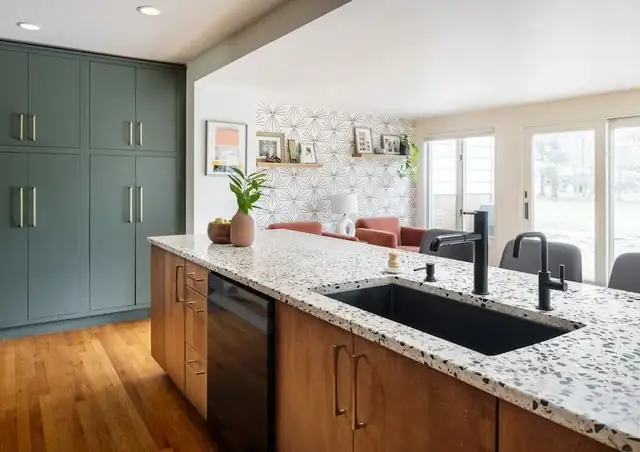
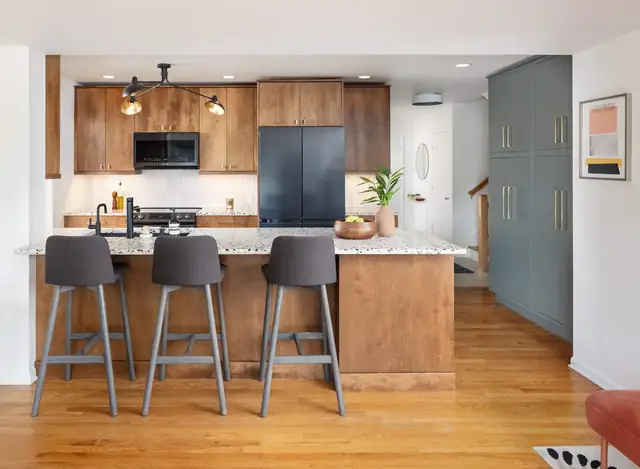
Kitchen update with green full-height cabinets, speckled granite island, black sink and faucet, and wood base cabinets

Whole-Home and Historic Remodels

When a first floor needs real change, the Reimagine service removes or moves walls, adds rooms and relocates plumbing and electrical. Forward also lists historic home remodeling, and one Google reviewer hired the team to prepare a modest 1956 ranch for aging in place.

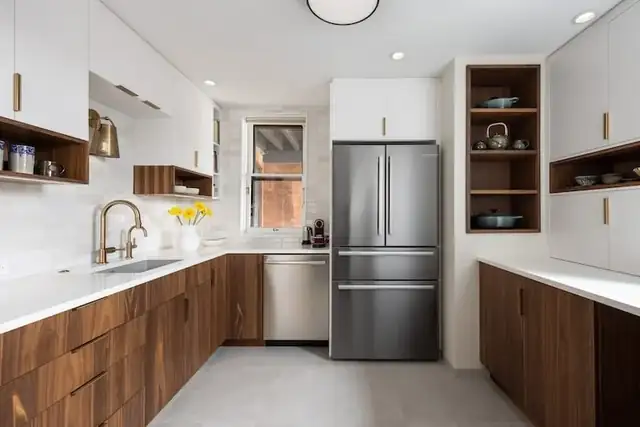
Historic home kitchen remodel with walnut lower cabinets, open wood shelving, white counters and a stainless refrigerator

Additions and Custom Homes

Home additions and new custom homes follow the same design-build steps, from concept layouts through a final inspection walk-through. The portfolio includes a dog-friendly custom farmhouse design in Ann Arbor with a covered wood porch and an open, airy layout.

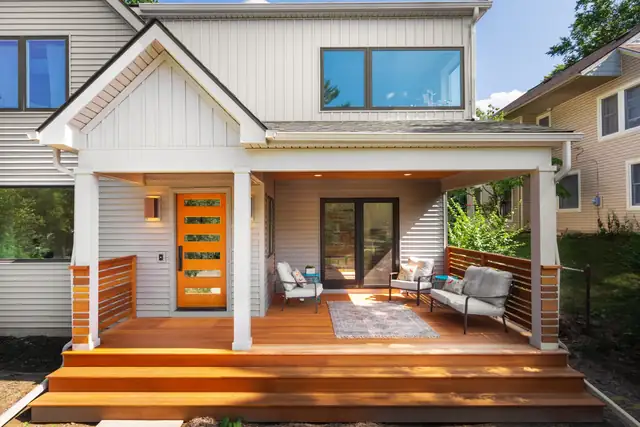
Home addition in Ann Arbor with a covered wood porch, board-and-batten siding and an orange front door

What sets Forward apart before, during and after the build

01

Three concepts, three price points

Step one ends with floor plans of your existing home and three sketched layouts, each at a different price point within your budget, plus a written evaluation of scope, time and cost.

02

Award-winning kitchens and baths

NARI named Forward a Regional Contractor of the Year for a mid-century modern kitchen in 2022 and for its Modern Barn Bath in 2023. The firm also lists 14 Houzz awards and a Guildmaster award.

03

A place to stay during construction

Clients can rent Terra Knoll, the firm's furnished home on Ann Arbor's west side, while their own house is torn up. The site lists it at $3,500 a month with utilities included.

Kitchen with stained wood cabinets, a speckled granite island, gray counter stools and green pantry cabinets
04

A written warranty and a service team

Your warranty period starts when construction is complete, and you get it in writing. Forward keeps a warranty manager on staff and a Home Care and Repair team for small fixes and finish updates.

Meet founder Jef Forward

Jef Forward started the company more than 27 years ago with a passion for both architecture and building, and chose design-build as the way he wanted to serve homeowners. He still leads it as President and Creative Director, and was a runner-up for the Fred Case Remodeling Entrepreneur of the Year award in 2019.

Forward keeps designers, project consultants, carpenters, a warranty manager and a service team in-house at 8110 Jackson Rd., where clients can visit the showroom by appointment. Every build gets its own Project Manager, Project Designer and Project Coordinator, who meet with you on a regular schedule until the final walk-through.

Jef ForwardPresident & Creative Director (founder)

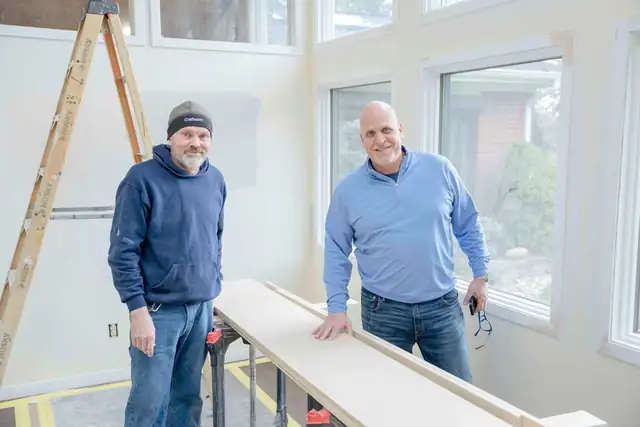
Jef Forward, President and Creative Director, meeting on a job site with lead carpenter Jeff
Jef Forward, President & Creative Director
Jef ForwardPresident & Creative Director
Monica Hough-Forward, Operations Manager
Monica Hough-ForwardOperations Manager
Kami Michels, Project Consultant / Designer
Kami MichelsProject Consultant / Designer

“chose design-build as the way he wanted to serve homeowners”

Forward Design Build Remodel

How the Forward design-build process works

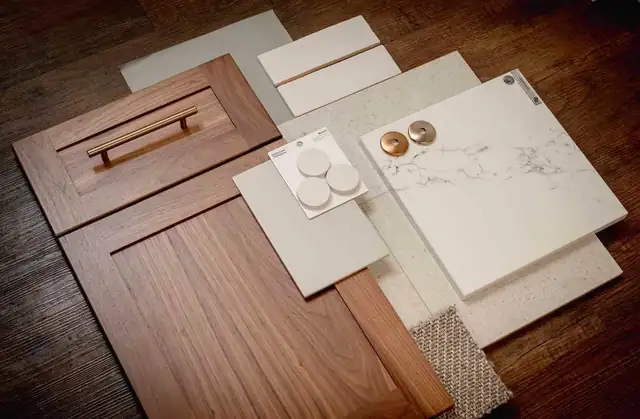
Cabinet door, quartz and tile samples gathered for a Forward design presentation
  1. 01

    Clarify your vision

    After you sign a design agreement, the team reviews your goals, researches your home and local codes, and sketches three layouts at three price points.

  2. 02

    Shape the design

    Materials, colors and fixtures are chosen, drawings grow into 3D renderings, and the scope and budget are updated so you can see what drives the cost.

  3. 03

    Confirm and build

    A pre-construction meeting sets communication and dust control rules. Your Project Manager meets with you regularly, and the crew leaves the work area clean.

  4. 04

    Walk-through and warranty

    A final inspection walk-through checks every detail. Your written warranty period begins as soon as construction is complete.

  5. Schedule a consultation

    Schedule a consultationCall (734) 761-8403

Recent kitchens, baths and living spaces by Forward

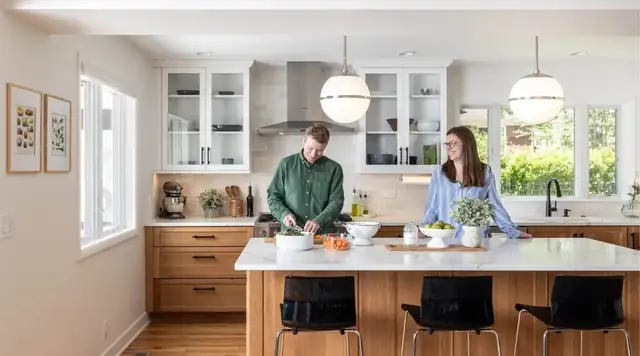
Ann Arbor kitchen remodel with white glass-front upper cabinets, wood island with black stools and globe pendant lights
Bright kitchen with a wood island
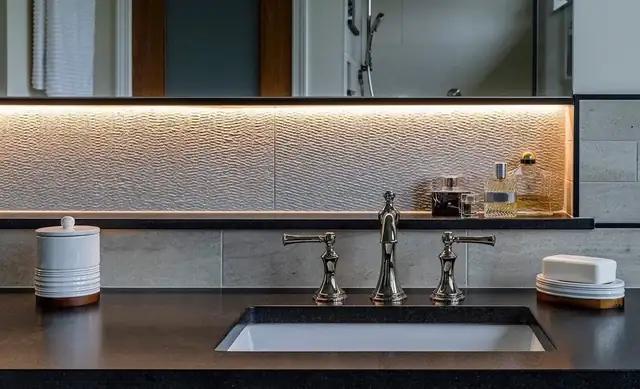
Bathroom vanity with a backlit mirror, textured tile wall, dark countertop and widespread faucet in an Ann Arbor home
Backlit vanity mirror
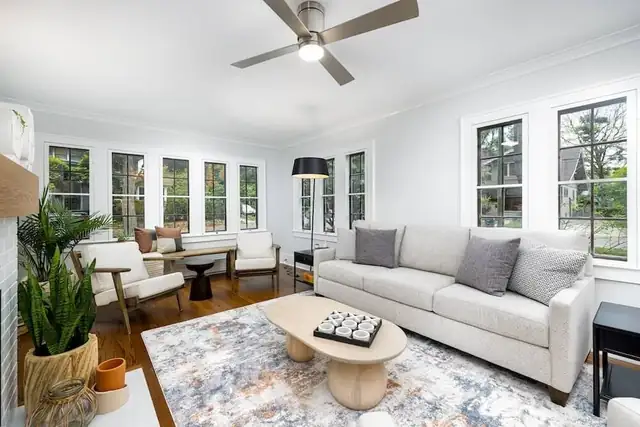
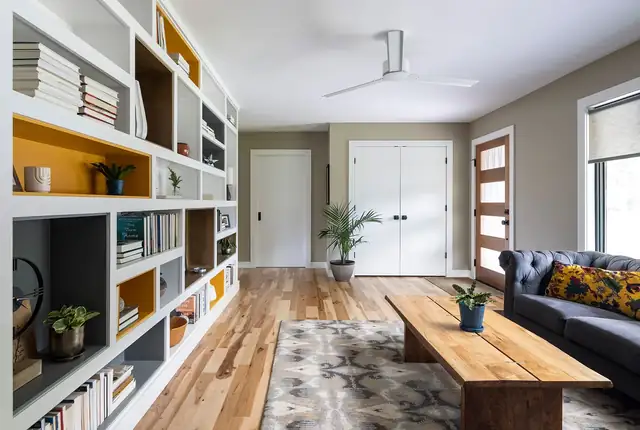
Remodeled living room with built-in white bookshelves with yellow backs, wide-plank wood floor and large windows
Living room built-ins
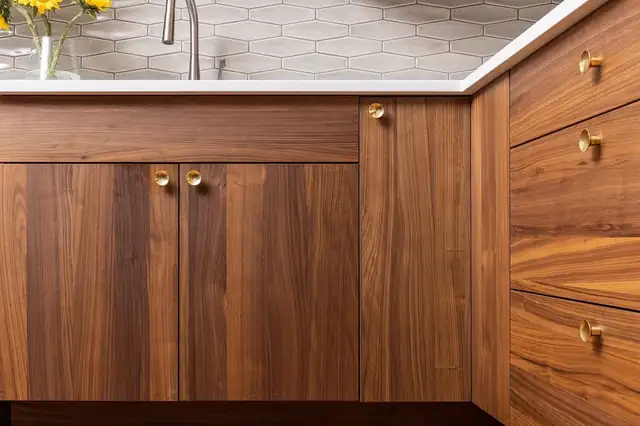
Walnut kitchen cabinets with round brass knobs, white countertop and elongated hexagon tile backsplash
Walnut cabinetry detail
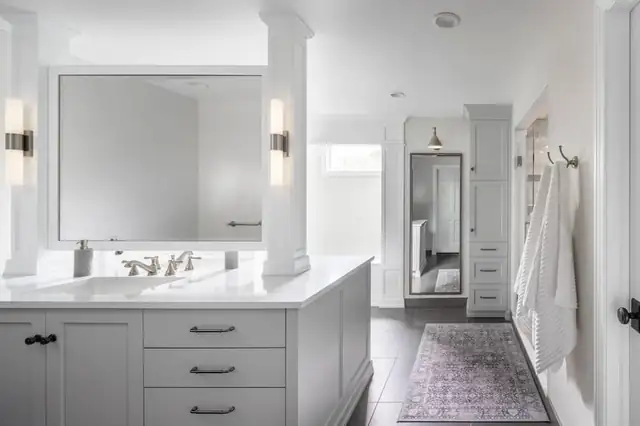
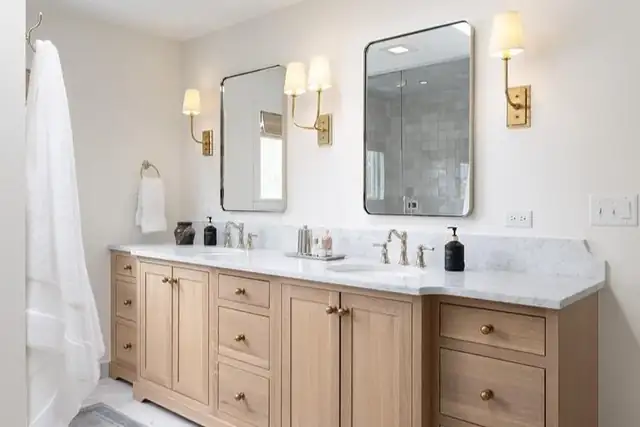
Primary bathroom with gray vanity, white quartz top, brass sconces and a view into the walk-in closet
Primary bath and closet
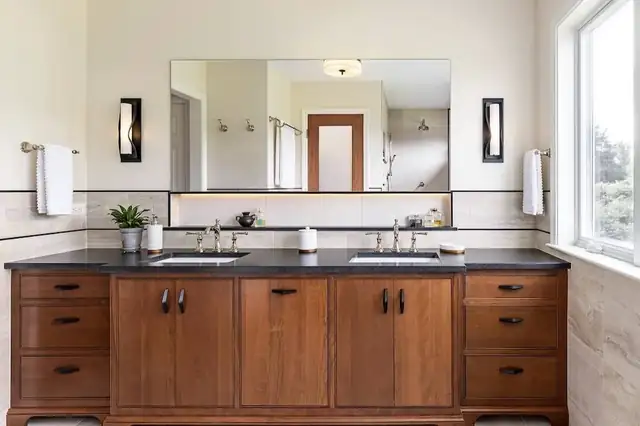
Bathroom with cherry double vanity, black countertop, wide frameless mirror and black wall sconces
Warm wood double vanity
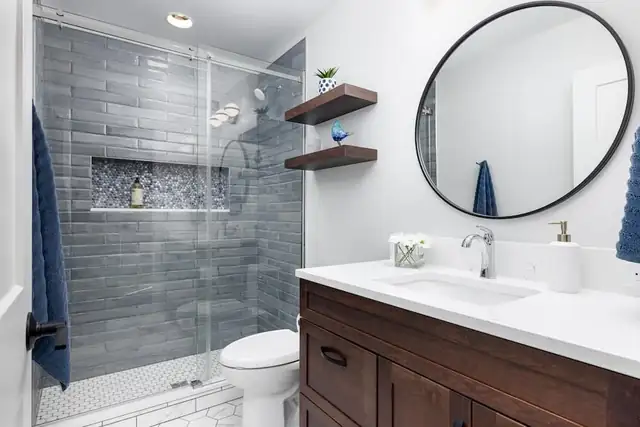
Bathroom with gray glass-tile walk-in shower, tiled niche, floating wood shelves and round black mirror
Walk-in shower refresh
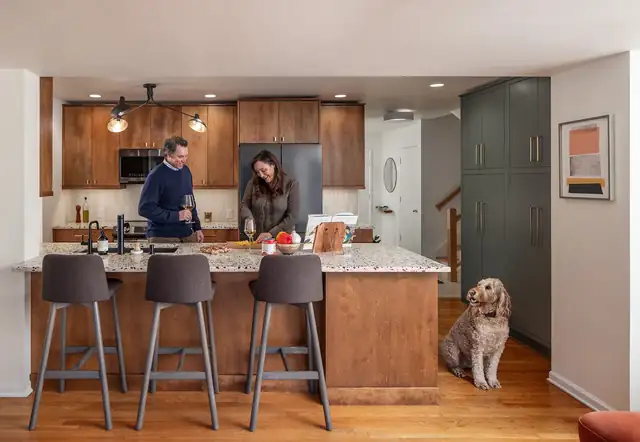
Open kitchen with wood cabinets, green pantry wall and a stone-top island with stools, with the family dog nearby
Kitchen built for family life

In their words: Forward clients on Google

5.0

Average from 66 Google reviews

Read all reviews on Google
We had a fantastic experience with Forward and would highly recommend for a kitchen remodel!
Jason N. · Google review
Impressed by the quality materials and thoughtful design demonstrated in their finished projects, my wife and I hired Forward Design Build to prepare our modest home for aging in place.
Karen W. · Google review
We worked with Forward Design for a kitchen and ensuite bathroom remodel in 2025.
M. A. · Google review

Ann Arbor kitchen and bath questions, answered

What does a kitchen remodel cost in Ann Arbor?

Forward's kitchen page lists typical custom kitchen remodels in Ann Arbor at $100,000 to $250,000. Your number depends on size, finishes and whether walls or plumbing move. The first design step shows three concept layouts at three price points inside your budget, so you can compare before you commit.

Will you remodel just a powder room or hall bath?

Not on its own. Forward does not take on single hallway bath or powder room remodels, but it will remodel those rooms as part of a larger project. A primary bathroom remodel runs $75,000 to $200,000 depending on the size of the space, not counting a walk-in closet.

My kitchen layout works. Do I need a full redesign?

Maybe not. The Rekindle service is for kitchens, baths and interiors where no walls, plumbing or electrical locations move. The team picks fixtures and materials with you, shows interior renderings, and sets a simple scope and budget. Projects that move walls or add rooms go through the Reimagine service.

Where can we live while the work is going on?

Forward clients can book Terra Knoll, a furnished rental home on the west side of Ann Arbor, about 5 miles from downtown Ann Arbor and 4 miles from downtown Dexter. The site lists the rent at $3,500 a month including utilities, and the team walks you through booking it before construction starts.

Is your work warrantied?

Yes. Forward provides a written warranty that outlines its activities over the warranty period, which starts once construction is complete. The firm has a warranty manager on staff, and its Home Care and Repair team helps clients with small projects, from simple repairs to replacing finishes.

Schedule a consultation

Step 1 of 3

What would you like to remodel?
Tell us about the project
How can we reach you?

Prefer to talk? Call (734) 761-8403

Tell Forward what your kitchen needs

Call (734) 761-8403, Monday to Friday, 8:30 am to 5:00 pm, or send the consultation form and the team will get back to you.

(734) 761-8403
Forward designers and carpenters reviewing plans together at a table
Designers, project consultants and carpenters work in-house at 8110 Jackson Rd.